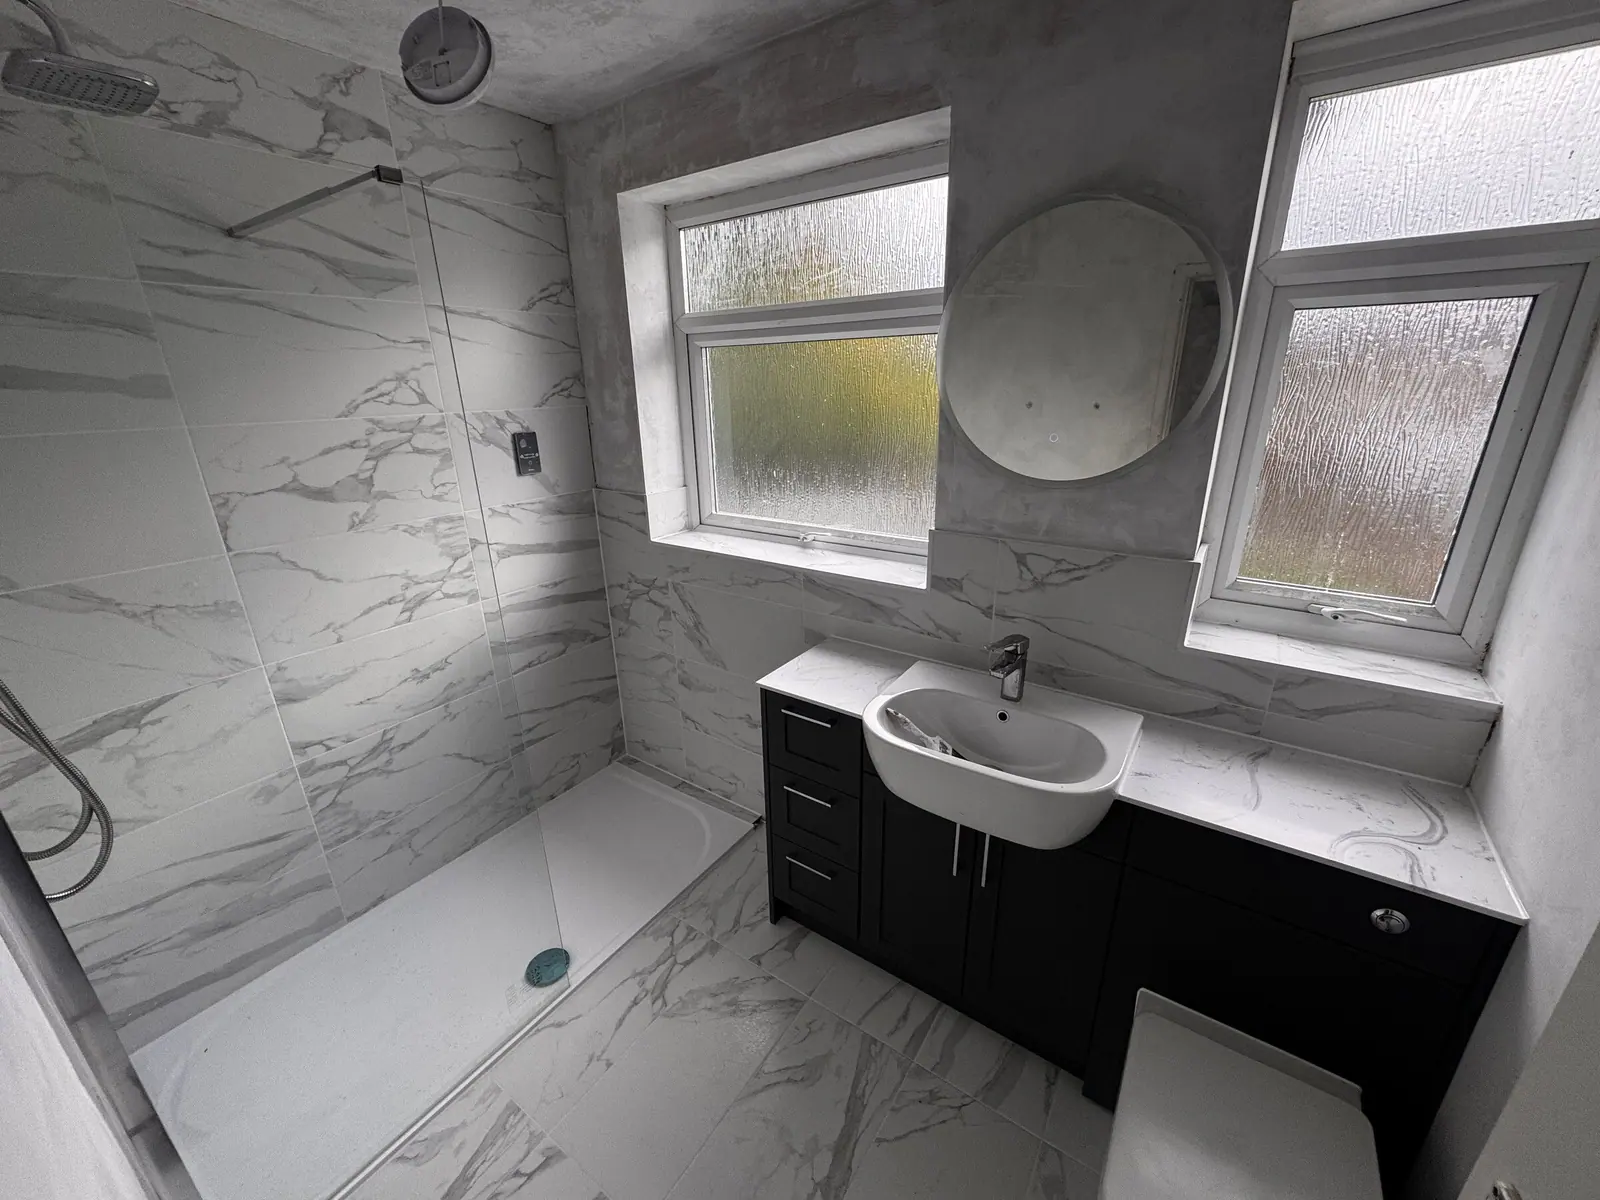
Shower Rooms & Walk-in Showers in Basingstoke
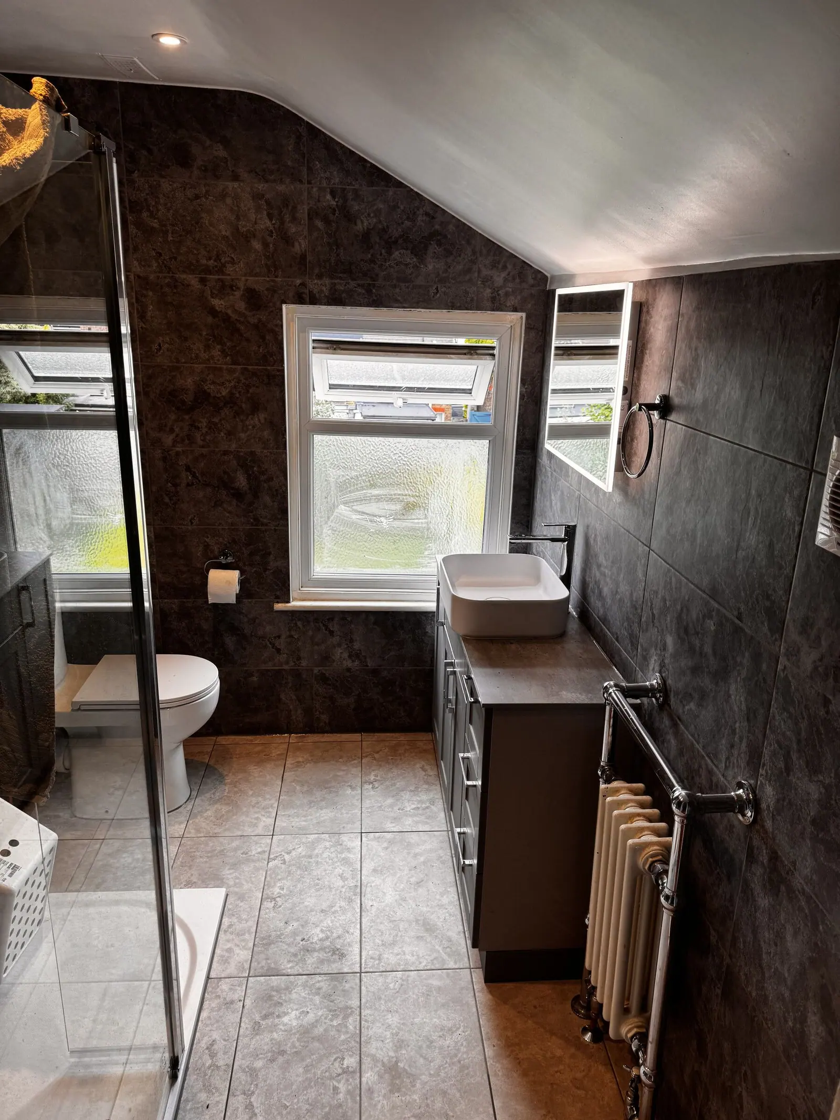
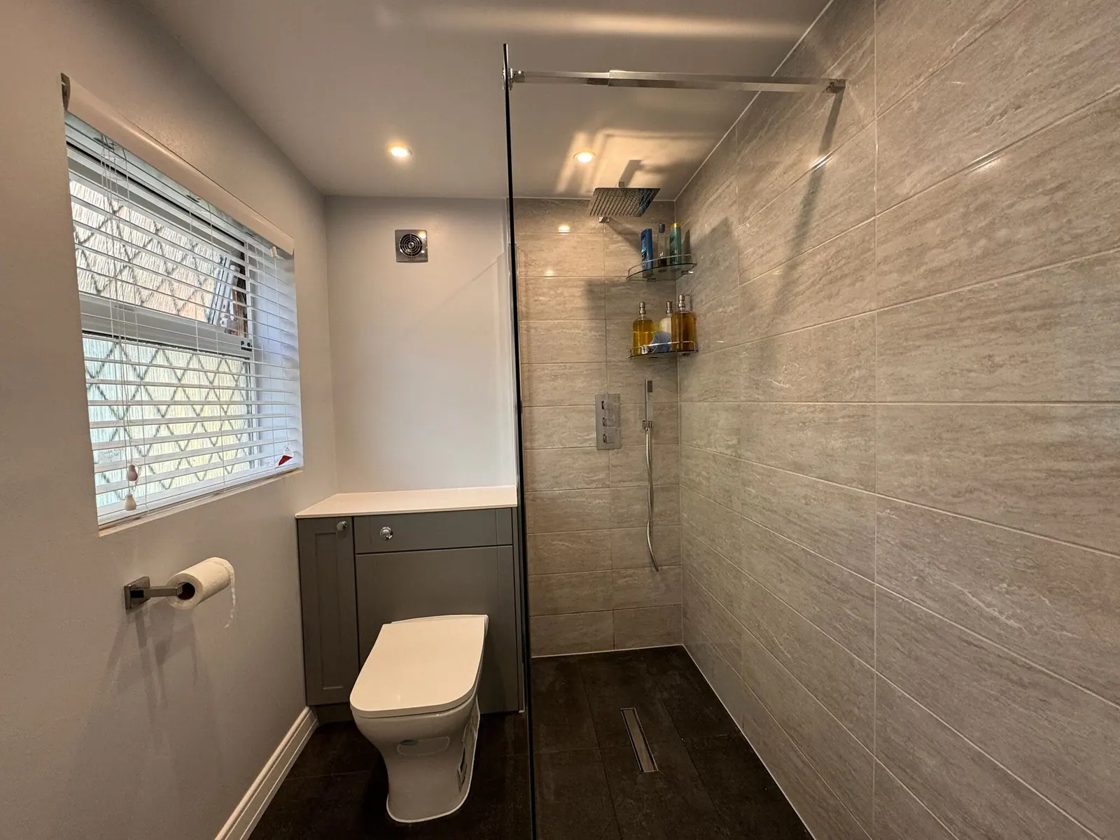
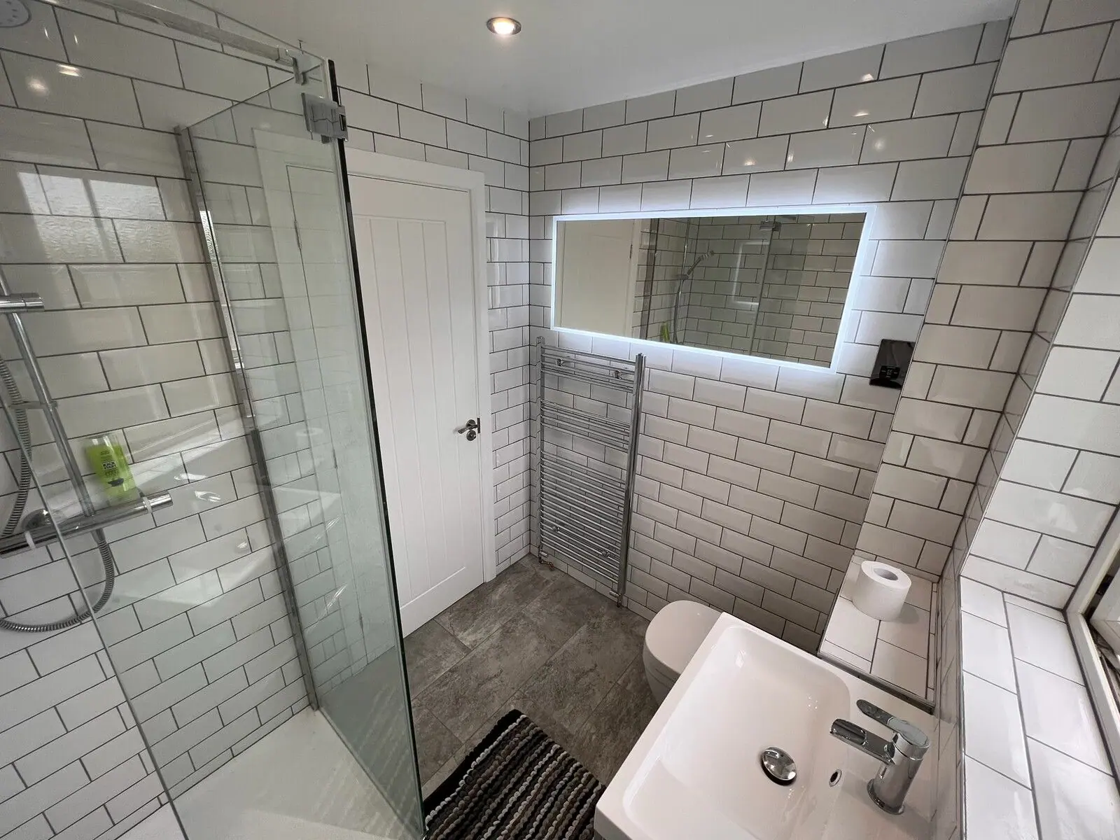
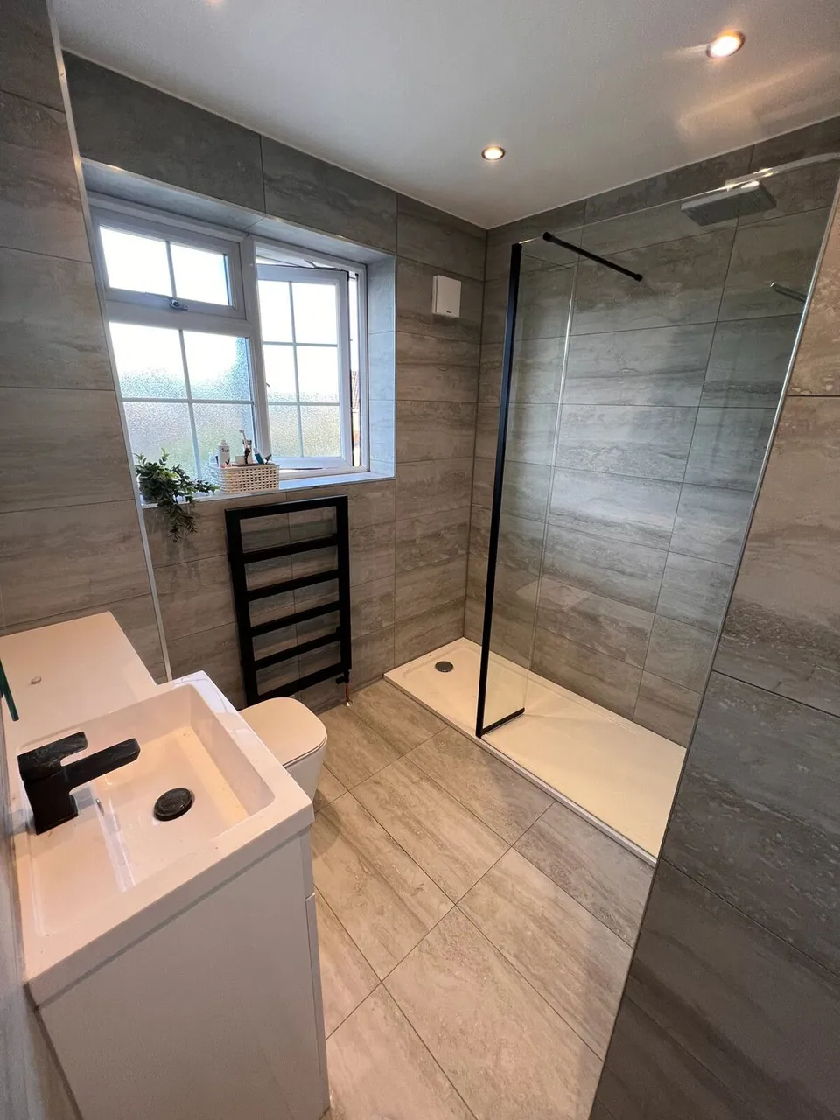
Walk-in showers are the most requested change in the bathrooms we fit. A low-profile or level tray, a single pane of glass and a good-sized head make a room feel twice the size, and they are far easier to clean and to step into than a bath.
What shower rooms & walk-in showers includes
The part you cannot see is what matters: the tray supported and levelled, the wet area tanked, the falls right, the screen fixed into solid timber, and every tile cut cleanly around the valve and the drain. We do all of it ourselves, which is why our showers do not leak.
- Level-access and low-profile trays
- Frameless, black-framed and fluted glass screens
- Concealed and exposed thermostatic showers
- Full tanking of the wet area before tiling
- Niches, benches and recessed shelving built in
- Bath removed and the room re-planned around the shower
Shower Rooms & Walk-in Showers: your questions answered
Can you replace my bath with a walk-in shower?
Yes, and it is one of our most common jobs. The bath comes out, the floor is levelled, a tray or wet-room former goes in, the walls are tanked and tiled and a screen is fitted. Most conversions take about a week.
What is the difference between a walk-in shower and a wet room?
A walk-in shower has a tray, usually low-profile, with the water contained by the tray and the screen. A wet room has the whole floor tanked and tiled to a fall, with the drain in the floor. Wet rooms look cleaner but need more floor build-up; we will tell you which suits your room.
Will a large shower reduce the water pressure?
A big head needs decent flow. We check your system before you buy the shower and will steer you to a valve and head that work well with the pressure you have.
Do you do showers for people with limited mobility?
Yes: level-access trays, wider openings, folding seats and grab rails, fitted so they look like part of the design rather than an addition.
Shower Rooms & Walk-in Showers across Basingstoke
Based in Basingstoke, covering the town and the villages around it. Pick your area for local details.
Need shower rooms & walk-in showers?
Call Reuben, send a photo on WhatsApp, or send the quote form and we will arrange a free visit.